


Custom Two-Story Farmhouse Build in Slatington, PA
Learn about the scope of our two-story custom farmhouse project in Slatington, PA, from site preparation and framing to interior and exterior finishing details.
More Case Studies
Custom Two-Story Farmhouse Build in Slatington, PA
Sunny Ridge Construction built a custom two-story farmhouse on a rural, mountain-view property in Slatington, PA: five bedrooms, three baths, a custom timber-frame structure, and a black standing-seam metal roof. The home pairs classic farmhouse character with modern materials and finishes inside and out.
The Challenge: Raw Land to a Home
The site was a lightly developed rural lot with sweeping mountain views to the east, so the goal was to make the most of that setting while keeping the home warm, classic, and easy to live in. Building on a sloped, open property also meant the design had to account for grade, which later shaped the deck and rear patio. The customer wanted very specific designs, colors, lighting fixtures, and more to meet their vision for their new home, so challenges ranged from physical constraints to conceptual ones, all in an effort to please the customer and provide a final product they would happily call home.
What We Built: A Custom Timber-Frame Farmhouse
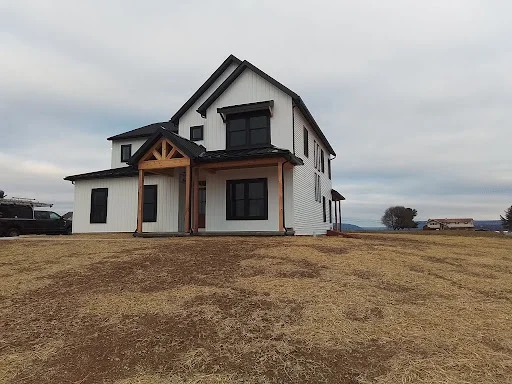
The home is anchored by a custom timber frame and finished with a farmhouse-modern material palette, as requested. Here is how the key spaces came together.
Entrance and Great Hall
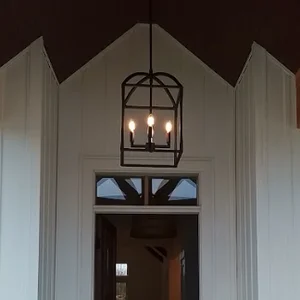
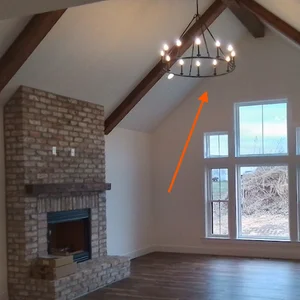
An 8-foot door and a cathedral-style ceiling make the entry dramatic from the first step inside, with a candlelight-style chandelier echoed in the great hall. The great hall pairs exposed wood beams and a stone fireplace under a vaulted ceiling for a warm, elevated centerpiece.
Kitchen and Pantry
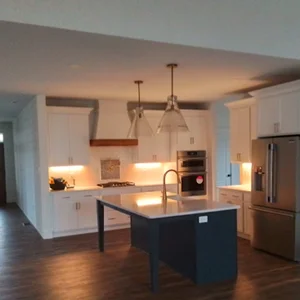
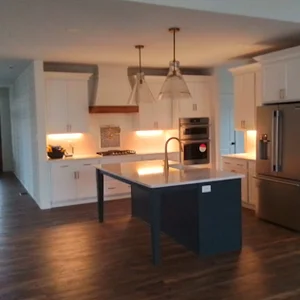
The kitchen centers on a custom navy-blue island the homeowner requested, with white shaker cabinetry and stainless appliances. A built-out food pantry with custom shelving keeps everyday items organized and the counters clear.
Master Suite and Baths
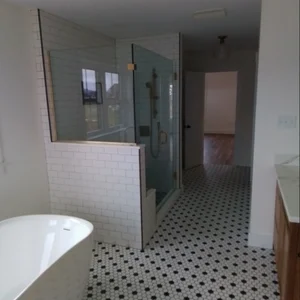
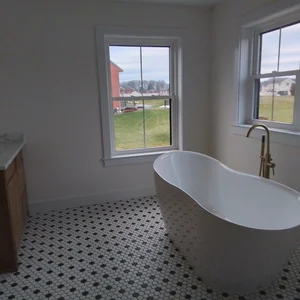
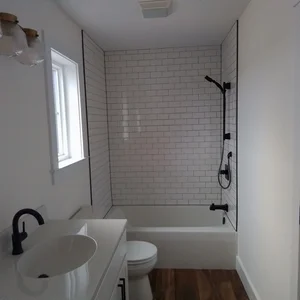
The roughly 18-by-14-foot master bedroom has a cathedral ceiling, a transom window for light and privacy, recessed lighting, and luxury vinyl plank flooring. The master bath adds a freestanding soaking tub beneath large windows, a separate tiled glass shower, and radiant floor heating, and its double vanity was custom-built from reclaimed barn timbers cleaned and re-cut with the original peg holes left intact. A secondary full bath keeps a classic look with white subway tile in a brick-pattern surround and matte-black fixtures.
Exterior, Deck, and Patio
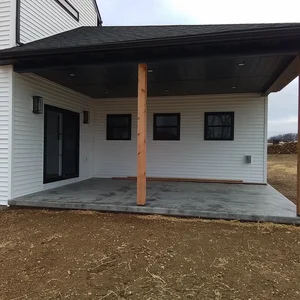
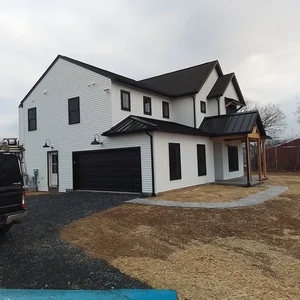
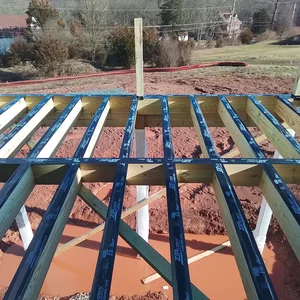
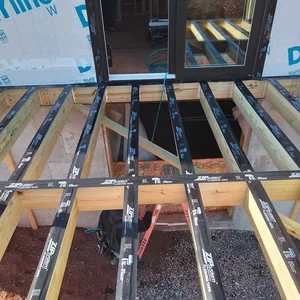
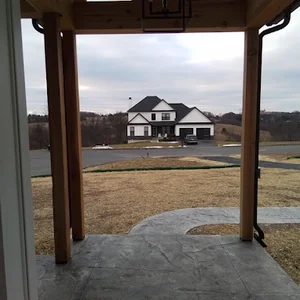
Outside, crisp white board-and-batten siding contrasts black trim, windows, and the standing-seam metal roof, with a two-car garage and a covered timber-accented porch. A custom deck framed with pressure-treated joists and ZIP System flashing tape steps down to follow the sloped grade, and a 16-by-16 slate-stamped concrete rear patio with cedar posts extends the living space outdoors.
The Result: A Custom Farmhouse Built for Mountain Views
Completed approximately 8/21/2023, the result is a custom farmhouse that takes full advantage of its mountain-view setting and blends timber-frame craftsmanship with low-maintenance modern materials.
Project at a Glance: Custom Farmhouse in Slatington, PA
- Location: Slatington, PA
- Project: new construction, custom two-story farmhouse
- Size: 5 bedrooms, 3 baths; master bedroom about 18 by 14 feet; rear patio 16 by 16 feet; lot approximately 1.5 acres; internal, livable square footage approximately 2,800 square feet
- Structure and roof: custom timber frame with a black standing-seam metal roof
- Exterior: white board-and-batten siding, black trim, two-car garage, covered porch
- Signature details: cathedral entry with an 8-foot door; great hall with exposed beams and a stone fireplace; reclaimed barn-timber vanity with radiant floor heat; custom navy island kitchen with a built-out pantry
- Timeline: started February 2023, completed approximately August 21, 2023
- Budget range: a project of this magnitude, and it was extensive, is roughly $755,000
Optional Upgrades to Consider for a Custom Farmhouse Build
A build like this leaves room for a few worthwhile add-ons that were not part of this project: a whole-home standby generator for a rural property, a screened porch section or an outdoor kitchen on the patio, and smart-home wiring for lighting and climate. We would rather a homeowner spend on the upgrades that fit how they actually live than load up on extras, so treat these as options to weigh, not defaults. During a new construction project especially, add-ons can get pricey, so plan for what you might want even if you don't add it right away. Wiring for a generator, for example, is cheap compared to the cost of the generator itself, and it saves you from cutting into drywall, paint, and finished walls later on. Then in two to ten years, when you are ready for the generator, some of the work is already done.
Frequently Asked Questions
How long does a custom farmhouse build like this take?
Started in February 2023 and ended in August 2023. New-construction timelines depend on size, site work, and material lead times; we set a schedule with you up front and build to order.
What is a timber-frame home?
It is a structure built around a frame of heavy timber joinery rather than only dimensional lumber, which gives the exposed-beam look seen in this home's great hall along with real structural strength.
Why choose a standing-seam metal roof?
Standing-seam metal is durable, sheds rain and snow well, and suits a farmhouse-modern look; it is a long-life roof that pairs cleanly with board-and-batten siding.
Can you blend modern finishes with a classic farmhouse style?
Yes. This home pairs traditional elements like the timber frame, stone fireplace, and board-and-batten siding with modern materials such as luxury vinyl plank and radiant floor heat for everyday livability.
Do you build the deck and outdoor spaces too?
Yes. We framed the deck and poured the slate-stamped patio as part of the build, designing both around the property's slope and views.
What areas do you serve?
Sunny Ridge Construction is based in Narvon, PA and works with homeowners across the region, including Slatington and the surrounding area — Chester County, Delaware County, and beyond.
More Case Studies