

Custom Single-Story Rancher with Timber-Frame Accents in Elverson, PA
Sunny Ridge Construction built a custom single-story rancher near St. Peter’s Village in Elverson, PA: a cedar timber-frame entrance, a matching timber-frame screened porch, a custom cherry kitchen, two stone fireplaces, a fully finished basement, and a two-level rear deck, all on a quiet wooded lot.
More Case Studies
The Challenge: Building a Timber-Frame Rancher on a Wooded Lot
The homeowners wanted single-story living with the character of a timber-frame lodge: a consistent wood-and-black-metal look inside and out, plus real living space beyond the main floor. True structural timber framing is expensive, so the build had to deliver the look with smarter engineering. The wooded site also had to fit a garage with storage above, a fully finished walk-out basement, and a two-level outdoor space.
What We Built: A Custom Single-Story Timber-Frame Rancher
The timber-frame look, engineered smarter
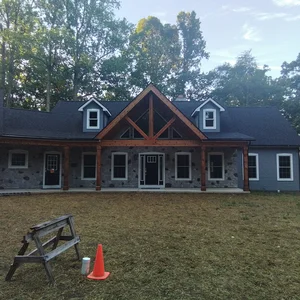
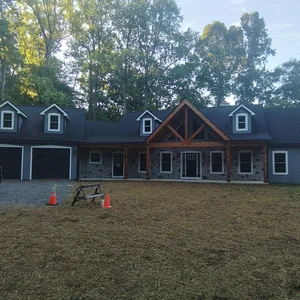
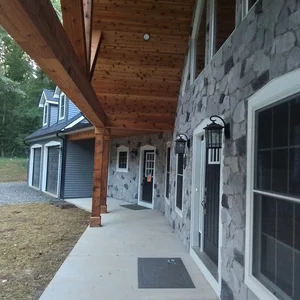
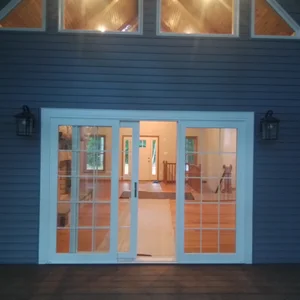
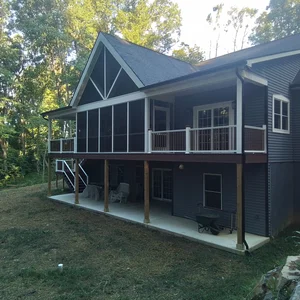
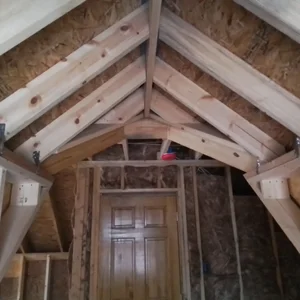
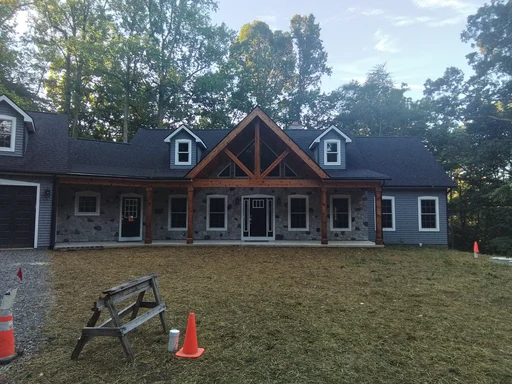 An open cedar timber-frame gable greets you at the front entrance, and the same design was applied at the rear screened porch, so the house reads timber frame front to back. The timber is aesthetic, not structural: a load-bearing LVL ridge beam carries the roof and is wrapped in timber to look the part. Out front, a stone-veneer facade, Azek-wrapped window trim, black doors, a black garage door, black gutters, and white window trim complete the look, with a cedar tongue-and-groove porch ceiling and black lantern sconces at the entry.
A kitchen built for daily meals and party nights
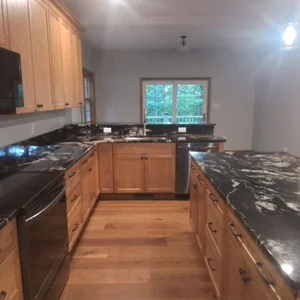
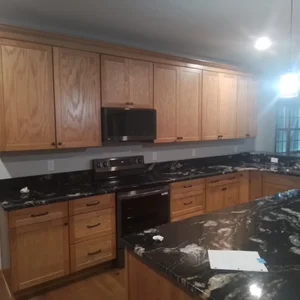
Custom cherry cabinets were matched to the luxury vinyl plank floor, which looks so much like hardwood it is hard to tell apart in a photograph. The island carries a large granite overhang with bar stools for casual daily meals, and behind the undermount sink a second granite overhang forms a wet bar with extra-tall stools for parties and company. Black appliances tie into the home's black-metal accents, and the kitchen opens straight into the dining and great room with no walls or doors between them. Andersen A-Series windows with a natural wood interior finish carry the wood story through every room.
Two stone fireplaces, one above the other
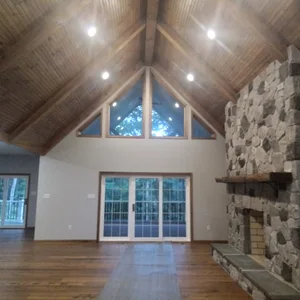
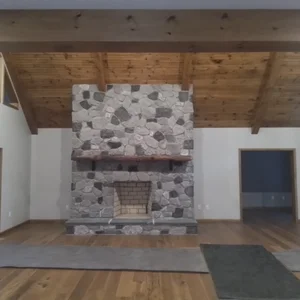
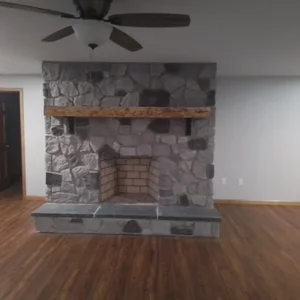
The main-floor fireplace pairs manufactured flagstone with a slate hearth and a timber mantel shelf that matches the timber-frame accents, all under a cathedral tongue-and-groove ceiling with exposed beams and triangular gable windows. It is fully functional, and it connects to a second fireplace in the finished basement directly below, so both levels get a real fire.
Bathrooms with live-edge character

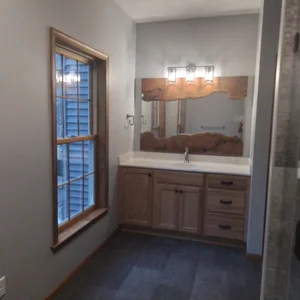

Both the hall bath and the master bath feature custom cabinetry and live-edge mirrors with a timber overlay that echoes the wood running through the home. The master shower has glass doors, black metal hinges and a black handle, tile flooring, and slate-look 12x18 porcelain tile walls. Wherever possible, stainless and brushed-nickel fixtures gave way to black metal to keep the palette consistent.
Master suite and a two-level rear deck
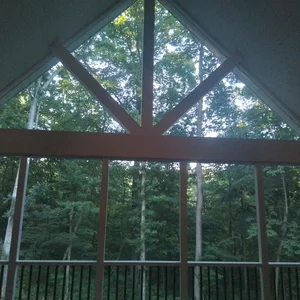
The rear of the home works as hard as the front. The ground level is a concrete patio with double doors into the fully finished basement. The upper level carries an extensive deck and a screened-in porch under its own timber-frame gable, with double doors into the dining room off the kitchen and a second set into the master suite, so indoor and outdoor living connect on both floors.
The parts you never see
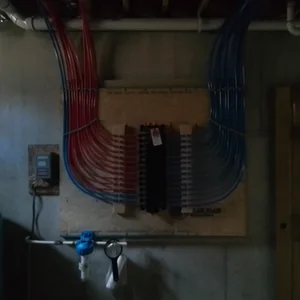
In the basement, the PEX plumbing runs are organized on a labeled manifold board, red and blue lines dressed in clean rows. It is the kind of behind-the-walls craftsmanship that makes every future service call simpler.
The Result: Single-Story Living with Timber-Frame Character
The finished rancher delivers the timber-frame character the homeowners wanted on a single-story footprint, with a garage and storage above, a finished basement with its own fireplace, and connected indoor-outdoor living on two levels. Framing photos from November 2023 against finished photos from July 2024 show the build coming together.
Project at a Glance: Custom Timber-Frame Rancher in Elverson, PA
- Location: St. Peter's Village, Elverson, PA
- Project: new construction, custom single-story rancher with a garage, storage above the garage, and a fully finished basement
- Structure: stick-built with cedar timber-frame accents; load-bearing LVL ridge beam wrapped in timber
- Exterior: stone-veneer front, Azek-wrapped window trim, black doors, black garage door, black gutters, white window trim
- Kitchen: custom cherry cabinets, granite island overhang plus wet-bar overhang, black appliances, undermount sink
- Windows: Andersen A-Series with a natural wood interior finish
- Fireplaces: two, main floor and finished basement; manufactured flagstone, slate hearth, timber mantel
- Outdoor: two-level rear deck with screened-in porch above a concrete patio
Optional Upgrades to Consider for a Custom Rancher Build
On a rural wooded lot, wire now for a standby generator even if the unit comes years later; the wiring is cheap during construction and expensive after drywall and paint. Under-cabinet lighting earns its keep over dark granite counters. A gas line or electric rough-in to the lower patio keeps a future outdoor kitchen simple. We would skip loading up on interior upsells like appliance garages and specialty pull-outs unless they match how you actually cook; spend where you live.
Timber-Frame Rancher FAQs
What is a timber-frame accent home?
It is a conventionally framed house that carries real timber where you can see it, like this home's cedar entrance gable, screened porch, and wrapped ridge beam, while a structural LVL beam does the load-bearing work. You get the timber-frame look for far less than full structural timber framing.
Can a single-story rancher feel spacious?
Yes. This home pairs cathedral ceilings, triangular gable windows, and an open kitchen-dining-great-room plan, and a fully finished basement roughly doubles the usable living space.
Why choose luxury vinyl plank over hardwood?
LVP delivers a hardwood look that is genuinely hard to distinguish in photographs while resisting scratches and moisture better, a practical choice for a busy single-floor home.
Is Azek trim worth it on the exterior?
Azek is a PVC trim that will not rot and does not need repainting the way wood trim does, which makes it a smart pick for exposed front-elevation details.
Can a home have two connected fireplaces?
Yes. Here the main-floor fireplace connects to a second fireplace in the finished basement directly below it.
Do black fixtures and appliances work with warm wood tones?
Treated as one consistent palette, black doors, gutters, appliances, and bath fixtures read as a deliberate design choice against cherry cabinets and granite, not a trend.
What areas do you serve?
Sunny Ridge Construction is based in Narvon, PA and builds across Chester County and the surrounding region, including Elverson and St. Peter's Village.
More Case Studies